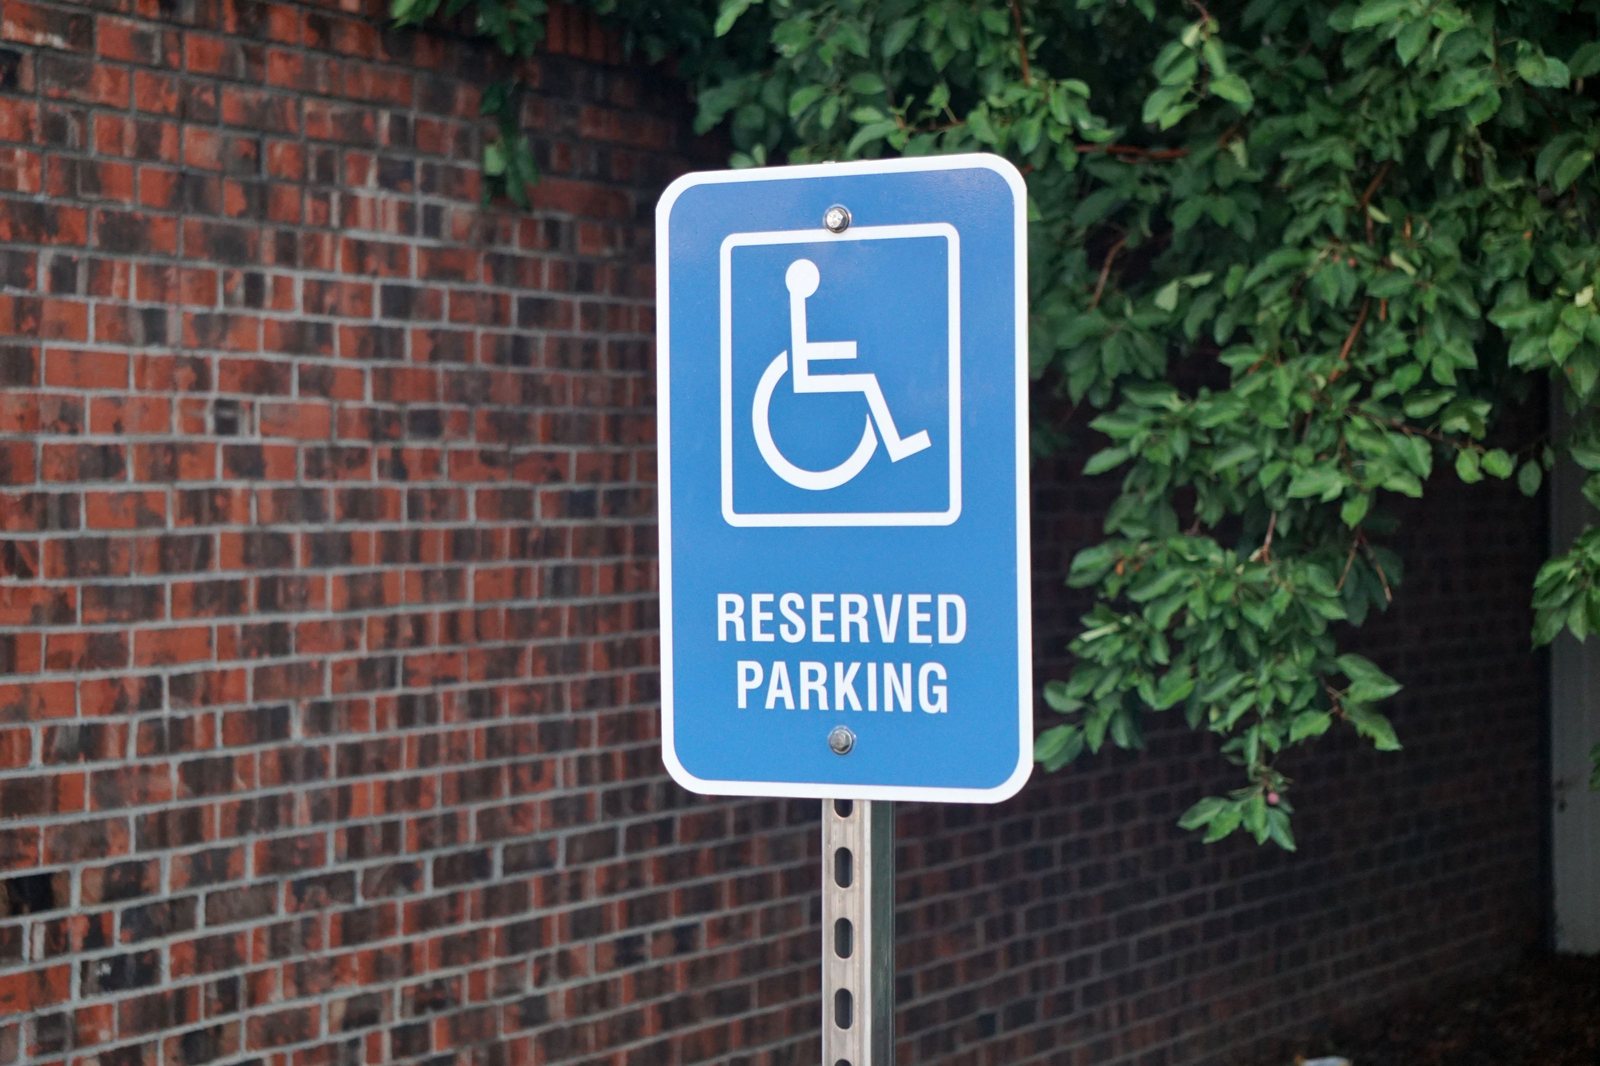
Enter the number of spaces in your parking facility and the calculator returns the minimum number of accessible spaces the 2010 ADA Standards require, how many of those must be van accessible, and the Florida rules each space has to meet.
For every 6 accessible spaces, or fraction of 6, at least 1 must be van accessible.
Each parking facility on a site is counted separately, not combined. Residential facilities follow different rules.
This is general information, not legal advice. Requirements can vary by property and project. Confirm with your contractor, a certified accessibility professional, or your local building department.
The count is a minimum, not a target. A lot may need more than the minimum because of how the spaces are spread across separate entrances, and a lot that already meets the count can still fail on width, aisles, signs or the route to the door. Those are covered further down.
For most commercial properties the minimum comes from Table 208.2 of the 2010 ADA Standards, which scales with the total number of spaces in the parking facility.
| Total spaces in the facility | Minimum accessible spaces |
|---|---|
| 1 to 25 | 1 |
| 26 to 50 | 2 |
| 51 to 75 | 3 |
| 76 to 100 | 4 |
| 101 to 150 | 5 |
| 151 to 200 | 6 |
| 201 to 300 | 7 |
| 301 to 400 | 8 |
| 401 to 500 | 9 |
| 501 to 1,000 | 2 percent of total, rounded up |
| 1,001 and over | 20, plus 1 for each 100 spaces, or fraction, over 1,000 |
Two facility types use a percentage instead of the table. Hospital outpatient facilities provide accessible spaces equal to 10 percent of patient and visitor spaces, and rehabilitation and outpatient physical therapy facilities provide 20 percent. Pick the matching facility type above and enter patient and visitor spaces rather than the whole lot.
| Property | Spaces entered | Result |
|---|---|---|
| Small retail strip | 40 standard | 2 accessible, 1 of them van accessible |
| Office park lot | 260 standard | 7 accessible, 2 of them van accessible |
| Outpatient clinic | 45 patient and visitor, hospital outpatient | 5 accessible, 1 of them van accessible |
A van-accessible space exists so someone using a wheelchair lift or ramp can deploy it beside the vehicle and get out. For every 6 accessible spaces, or fraction of 6, at least 1 must be van accessible, which is why a lot with 1 to 6 accessible spaces still needs at least one van space.
That fraction rule catches people out. A lot with 7 accessible spaces needs 2 van spaces, not 1, because 7 divided by 6 rounds up. The calculator applies the rule for you and shows the split between van and standard accessible spaces.
Height matters as much as width. A raised-roof van will not fit under some canopies or in parts of some parking structures, so the space has to go where the clearance is, and the walk from there to the door then decides whether the position works at all.
Getting the count right is the first half. Florida Statutes section 553.5041 sets requirements that a lot meeting only the federal minimum can still miss:
The 12-foot width is the one that catches older South Florida lots, because many were striped narrower years ago. Widening a space means moving the neighboring stall line, so the correction belongs in a restriping job rather than a sign swap.
This is general information, not legal advice. Requirements can vary by property and project. Confirm with your contractor, a certified accessibility professional, or your local building department.
A lot can pass the count and still fail in practice. These are the problems we find most often on properties that have never been reviewed, and most are visible from the sidewalk.
Most of this is corrected with paint and signs in one visit. Ramp and route items add a small concrete job, covered on the ADA compliance page.
Bring the number from the calculator to a site review. We count the spaces in each parking facility, measure the widths, aisles and slopes, check the signs against the Florida rules, and walk the route from each aisle to the entrance.
The result is an itemized list with a price against each correction, split into striping, signs and concrete, so the work can ride along with whatever is next on the lot.
Related services: ADA Compliance, Parking Lot Striping. Guide: ADA parking lot requirements in Florida.