(786) 321-8089 Call for a Free Estimate Free Estimate

ADA Parking Lot Requirements for Florida Property Owners

Published September 17, 2026 by Miami Parking Lot Paving

Accessible parking is the most visible compliance item on a commercial property. It sits at the front of the lot, it can be photographed from the sidewalk, and it can be measured with a tape in under a minute. This guide covers what the rules require in Florida, how the required count is worked out, and how to audit your own lot before someone else does.

This is general information, not legal advice. Requirements can vary by property and project. Confirm with your contractor, a certified accessibility professional, or your local building department.

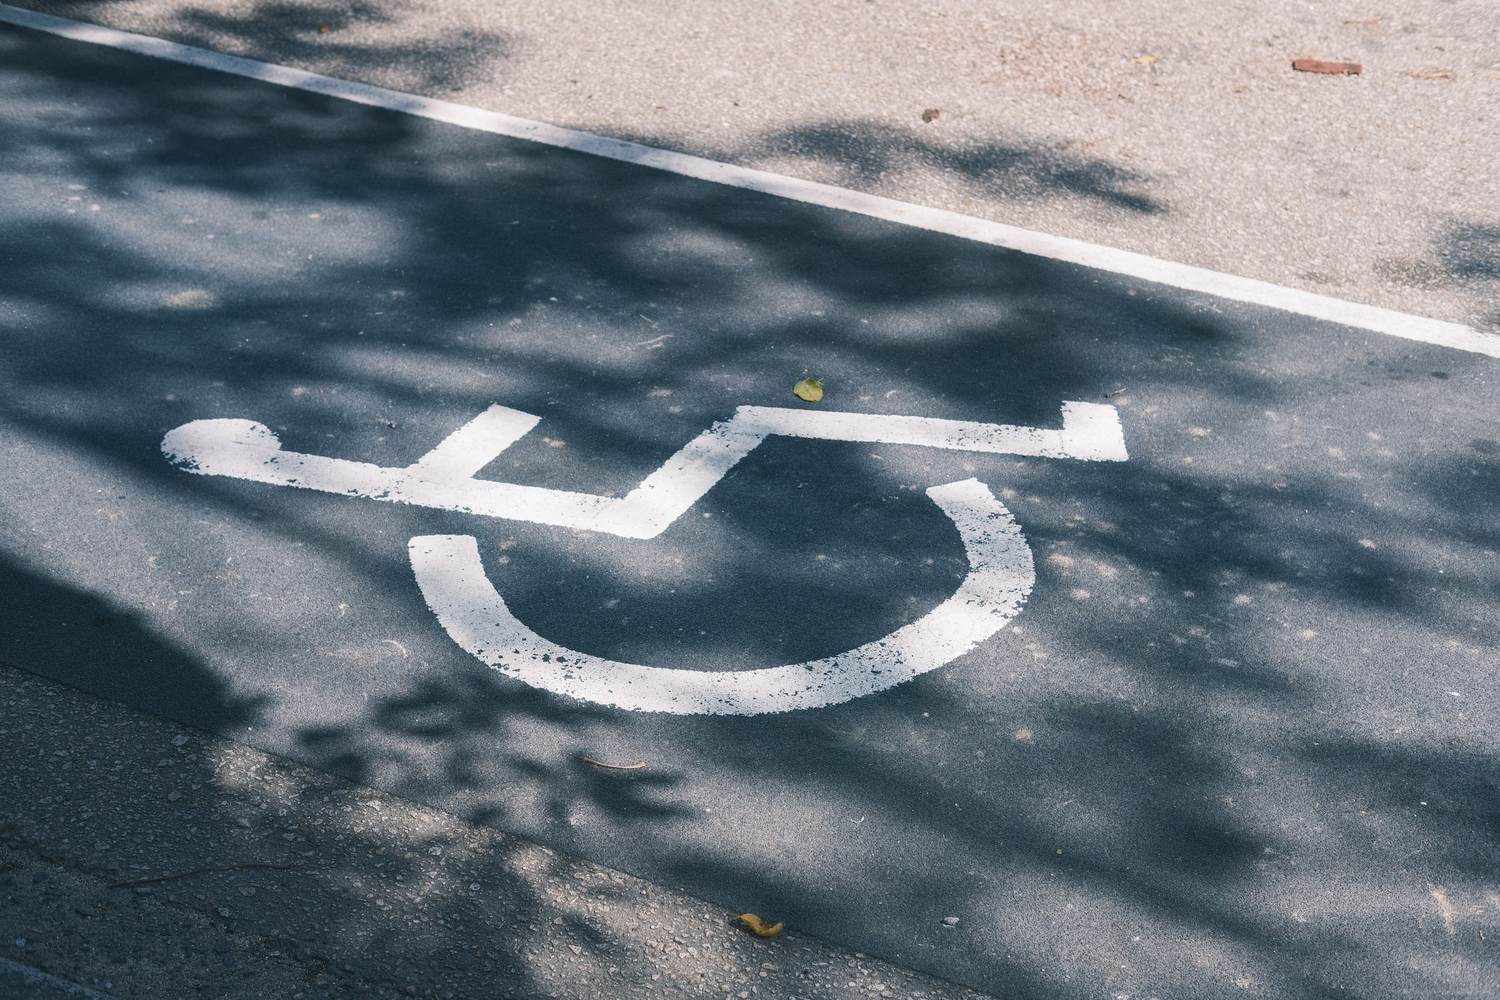
Accessible parking symbol painted on asphalt next to a white boundary line

📞 Call (786) 321-8089 Request a Free Estimate

Federal and Florida Rules at a Glance

Two layers apply to a Florida commercial lot. The 2010 ADA Standards set the federal baseline, including how many accessible spaces a parking facility needs and the van-accessible ratio. Florida Statutes section 553.5041 adds requirements of its own on top of that baseline.

The practical consequence is that a lot can satisfy the federal count and still fall short here, which is exactly what we find on older South Florida properties. The width of the space and the content of the sign are the two items that catch people out most often.

ItemWhere the requirement comes from
Minimum number of accessible spaces2010 ADA Standards, Table 208.2, scaled to the total spaces in the parking facility
Percentages for hospital outpatient and rehabilitation facilities2010 ADA Standards
Van-accessible ratio of at least 1 in every 6, or fraction of 62010 ADA Standards
Counting each parking facility on a site separately2010 ADA Standards
Minimum space width of 12 feetFlorida Statutes section 553.5041
Access aisle at least 5 feet wide, on an accessible route, striped diagonally as a no-parking zoneFlorida Statutes section 553.5041
Sign height, symbol, caption and penalty statementFlorida Statutes section 553.5041
Curb ramps located outside the spaces and aislesFlorida Statutes section 553.5041

Local building departments apply these when work is permitted, and requirements can differ between municipalities and unincorporated areas across South Florida. Your contractor should confirm what applies to your property rather than assume.

How compliance issues actually surface

Owners rarely go looking for this. It reaches them through one of four routes, and knowing which ones apply to your property tells you how much warning you are likely to get.

In three of those four cases the property had years of warning and nobody looked. An audit takes half an hour and the corrections are usually paint and signs, which is what makes this the cheapest compliance item on most commercial properties to get right.

New construction, alterations and existing lots

Requirements do not land on every property in the same way. A lot being built now is designed to current standards from the start, and there is no reason for it to fall short. An existing lot that has not been altered sits in a different position, and work that alters it can bring the current requirements into play for the altered area.

What that means in practice is that the moment you plan a project is the moment to settle the accessible parking. Restriping, sealcoating, resurfacing and expansion all put the layout back on the ground, and correcting the spaces then costs a fraction of doing it as a separate job later.

Whether a specific piece of work triggers a specific requirement is a question for your building department and, where the stakes justify it, a certified accessibility professional. Your contractor should raise it during the estimate rather than after the paint is dry.
How Many Accessible Spaces You Need

Table 208.2 of the 2010 ADA Standards sets the baseline for ordinary commercial property, and the number it produces rises in brackets as the facility gets larger.

Total spaces in the facilityMinimum accessible spaces
1 to 251
26 to 502
51 to 753
76 to 1004
101 to 1505
151 to 2006
201 to 3007
301 to 4008
401 to 5009
501 to 1,0002 percent of total, rounded up
1,001 and over20, plus 1 for each 100 spaces, or fraction, over 1,000

Two facility types use a percentage instead of the table. Hospital outpatient facilities provide accessible spaces equal to 10 percent of patient and visitor spaces, and rehabilitation and outpatient physical therapy facilities provide 20 percent. Both percentages apply to patient and visitor parking, not to staff parking.

Counting your own facility

The step people get wrong is deciding what to count. Accessible spaces are counted separately for each parking facility on a site rather than pooled across the property. A lot in front of a building and a separate lot behind it are normally two facilities, each needing its own accessible spaces, and satisfying the total across both does not satisfy either one.

So count in this order. Identify each distinct parking facility on the site, then count the total spaces in each one. Apply the table, or the relevant percentage, to each facility on its own. Finally, check that the accessible spaces you already have are actually located in the facility they are counted against.

Residential facilities follow different rules from the commercial ones described here, so an apartment or condo community should confirm which requirements apply to its parking before relying on this table. The free ADA parking calculator runs the arithmetic for any facility size and both percentage types.

Van-Accessible Spaces

A van-accessible space exists so a person using a wheelchair lift or a ramp can deploy it next to the vehicle and get out. It is not simply a wider stall with a different sign, it is the space that makes the lot usable for people who arrive in an adapted vehicle.

For every 6 accessible spaces, or fraction of 6, at least 1 must be van accessible. The fraction is where the arithmetic surprises people, because any remainder rounds up to another van space.

Accessible spaces requiredVan-accessible spaces required
1 to 61
7 to 122
13 to 183
19 to 244
25 to 305

So a lot with 7 accessible spaces needs 2 van spaces rather than 1, and the smallest lot on the table still needs one. Finding half a dozen marked spaces on a property without a single van designation among them is routine, and it is one of the quickest things to put right.

Van spaces also need vertical clearance for a raised-roof vehicle, which rules out positions under low canopies and parts of some parking structures. If the only clear headroom is far from the entrance, the length and condition of the accessible route from that position becomes the deciding factor in where the space can go.

Florida Space Width, Aisles and Signs

These are the requirements in Florida Statutes section 553.5041, with what each one means in practice on a working lot.

The 12-foot width has a knock-on effect worth planning for. Widening an existing space means moving the stall line next to it, which moves the line next to that, so the correction belongs in a restriping job rather than being handled on its own. That is why the cheapest moment to fix accessible parking is when the lot is being sealcoated or resurfaced and the layout is going back on anyway.

Slopes matter too. Accessible spaces, access aisles and the route between them and the entrance have limits on how steep they can be, and on South Florida's flat ground the usual cause of a slope problem is not the terrain but an overlay or a patch that changed the surface. Paving work around accessible spaces should be planned to hold the existing slopes.

This is general information, not legal advice. Requirements can vary by property and project. Confirm with your contractor, a certified accessibility professional, or your local building department.

Common Problems on Older Lots

You can audit your own lot in about half an hour. Bring a tape measure, a phone for photographs and something to write on. Work through it in this order, because each step depends on the one before it.

  1. Map the parking facilities. Walk the site and note each distinct lot. Count the total spaces in each. This is your denominator, and getting it wrong makes everything after it wrong.
  2. Check the count against the table. For each facility, compare the accessible spaces present against the minimum. Note any shortfall now; it is the item most likely to need a new space rather than a correction.
  3. Count the van spaces. Apply the 1 in 6 rule, including the fraction, and check that the required number are actually designated as van accessible.
  4. Measure the widths. Tape each accessible space line to line, and each access aisle. Photograph the tape in place. This is where most older lots fail.
  5. Look at the aisle markings. Diagonal hatching, clearly visible, no parking taking place in it. Photograph any aisle that a vehicle is currently occupying.
  6. Read the signs. Check the mounting height to the bottom of the sign, the accessibility symbol, the caption, and the penalty statement. Photograph each sign straight on so the wording is legible.
  7. Find the curb ramps. Confirm they sit outside the spaces and aisles, and that the route from each aisle reaches a ramp without crossing a drive aisle unnecessarily.
  8. Walk the route to the door. From each access aisle to the accessible entrance, looking for lifted sidewalk panels, steps, planters, dumpster enclosures, parked cars overhanging the walk and drainage grates with wide openings.
  9. Check the position. Accessible spaces belong on the shortest accessible route to the entrance, on the flattest part of the lot. Spaces placed wherever the old layout had room are a design problem even when the count is right.
  10. Look for the layout hazards. Wheel stops, sign posts and bollards sitting inside an access aisle, where they obstruct a deployed lift and create a trip hazard.

When you finish you will have a list and a photo record, which is what a contractor or an accessibility professional needs to price the corrections. In our experience most of what turns up on a first audit is paint and signs: spaces restriped to width, diagonal aisles added, symbols repainted, compliant signs installed. Ramps, broken sidewalk panels and spaces that need to move to flatter ground add a small concrete job.

The finding that changes the scope is a count shortfall in a facility with no obvious room for another space. That one needs a layout review, because adding an accessible space usually means giving up one or two standard spaces in the right location rather than at the far end of the lot.

Getting a Site Review

A site review does the audit above with a level and a written record: the count in each parking facility, the widths and slopes of every space and aisle, the signs against the Florida requirements, and the route from each aisle to the entrance.

What comes back is an item-by-item record with a cost against each correction, separated into paint, signage and concrete work so it can be scheduled alongside your next restriping visit. Treat what a paving contractor gives you as field measurements rather than a legal opinion. When you need the latter, a certified accessibility professional or your building department is who to ask. See the ADA compliance page for the upgrade work, or reach us on the contact page.

Related services: ADA Compliance, Parking Lot Striping. Tool: the free ADA parking calculator.

📞 Call (786) 321-8089

📞 Call (786) 321-8089 for a Free Estimate